↓
 

Huntsville Brick Stone

Brick & Stone Masons in Huntsville, AL

Huntsville Brick Stone
  • Home
  • Brick Masonry
  • Stone Masonry
  • Indoor Fireplaces
  • Outdoor Fireplaces
  • Custom Tile Showers
  • Retaining Walls
  • Gallery
Home→Tags stone masonry

Tag Archives: stone masonry

How Stone Mason Work Affects Home Structural Strength

Huntsville Brick Stone Posted on July 6, 2026 by HuntsvilleBSJuly 2, 2026
Stone mason constructing a structural stone wall for a residential project in Huntsville, Alabama, showing proper masonry techniques and foundation work.

A stone mason does more than stack rock and mix mortar. The way a stone mason builds a wall, footer, or facade changes how much weight that structure can carry for decades. For developers, this isn’t a small detail. It’s the difference between a build that holds up under code review and one that shows cracks two years after handoff.

This article breaks down how stone masonry work ties directly to structural strength, what factors control that strength, and what to check before you sign off on a job.

Understanding the Role of Stone Masonry in Structural Integrity

Stone is strong under compression. That means it holds up well when weight pushes straight down on it. But stone is weak under tension, which is the pulling or bending force that happens when a structure shifts or settles.

This is why stone masonry work is rarely load-bearing on its own in modern builds. Most modern systems rely on structural stone masonry systems paired with a structural backing like concrete block, steel, or wood framing. The stone adds mass and rigidity, while the backing handles tension and lateral force.

A few things stone masonry actually does for a structure:

  • Adds compressive strength to walls and foundations
  • Increases mass, which resists wind and impact
  • Creates a weather barrier that protects framing underneath
  • Improves fire resistance compared to wood-only walls

When a mason skips steps or uses the wrong bonding method, none of these benefits hold up long term.

How Load Distribution Works in Stone Mason Construction

Weight in a stone structure doesn’t just sit in one spot. It moves. Every stone in a wall carries some of the load from the stones above it, then passes that load down through the wall to the footer.

This only works if the stones are set correctly. A mason has to stagger joints so no single vertical line runs straight through multiple courses. That staggered pattern spreads weight sideways as well as down, which keeps stress from building up in one weak point.

What Breaks Load Distribution

  • Stacked joints that line up vertically for more than two courses
  • Mortar joints that are too thick or too thin
  • Missing or poorly placed ties between the stone veneer and the backing wall
  • Gaps behind the stone that let it shift under pressure

Any one of these can turn a wall that should last 50 years into one that needs repair within 5.

Common Installation Factors That Affect Structural Performance

Most structural failures in stone work trace back to how the job was installed, not the stone itself. Here’s what tends to go wrong on job sites.

Poor Footer Preparation

A stone wall is only as strong as what it sits on. If the footer isn’t wide enough, deep enough, or properly cured, the wall above it will crack or lean as the ground shifts.

Wrong Mortar Mix

Mortar that’s too strong can actually crack stone during freeze-thaw cycles. Mortar that’s too weak won’t hold the stones in place under load. The mix needs to match the stone type and the climate.

Skipped Flashing and Weep Holes

Water that gets trapped behind stone freezes and expands in cold months. That expansion pushes stone away from the wall. Flashing and weep holes let water drain out before it causes damage.

Rushed Curing Time

Mortar needs time to cure before it takes on weight. Crews that rush a job by building too high, too fast, can cause the lower courses to shift before the mortar sets.

How Material Quality Impacts Long-Term Stone Masonry Strength

Not all stone perform the same way. Density, porosity, and hardness all affect how well a stone holds up over time.

FactorWhy It Matters
DensityDenser stone resists cracking under load
PorosityPorous stone absorbs water, which speeds up freeze-thaw damage
HardnessSofter stone wears down faster from weather and impact

Bonding matters just as much as the stone itself. A strong bond between stone, mortar, and backing keeps the whole system working as one unit. A weak bond lets each part move independently, which is where cracks start.

Why Proper Stone Mason Techniques Prevent Structural Failure

Correct technique is what turns good material into a lasting structure. A mason who follows proper methods reduces the risk of cracking, shifting, and water damage over time.

Key techniques that prevent failure:

  • Staggering joints across every course
  • Matching mortar type to stone type and climate
  • Installing flashing and weep holes at every transition point
  • Anchoring veneer to the backing wall with corrosion-resistant ties
  • Allowing proper cure time between lifts

Skipping any one of these steps doesn’t always cause an immediate problem. Damage often shows up years later, which makes it easy to miss during a walkthrough. That’s why developers should ask for documentation on mortar mix, tie spacing, and drainage details before final sign-off, not just a visual inspection.

Frequently Asked Questions

Does stone veneer add real structural strength to a building?

Stone veneer adds mass and compressive strength, but it is usually not load-bearing on its own. It works with a structural backing such as block or framing to support the building.

How long should mortar cure before adding more courses?

Mortar typically needs 24 to 48 hours before it can safely support additional weight, depending on temperature, humidity, and mortar type.

What causes stone walls to crack years after installation?

Trapped water, poor drainage, weak footings, and missing ties are the most common causes. These issues often take years before visible cracking appears.

Can the wrong mortar mix damage stone over time?

Yes. Mortar that is too hard can crack stone during freeze-thaw cycles, while mortar that is too soft may fail to hold stones securely in place.

What should a developer check before approving stone masonry work?

Developers should review footer depth, mortar type, tie spacing, and drainage features like flashing and weep holes, as these determine long-term performance more than appearance.

Posted in Brick | Tagged stone mason, stone masonry

Stone Masonry Steps That Add Curb Appeal Without Looking Overbuilt

Huntsville Brick Stone Posted on June 25, 2026 by HuntsvilleBSJune 25, 2026
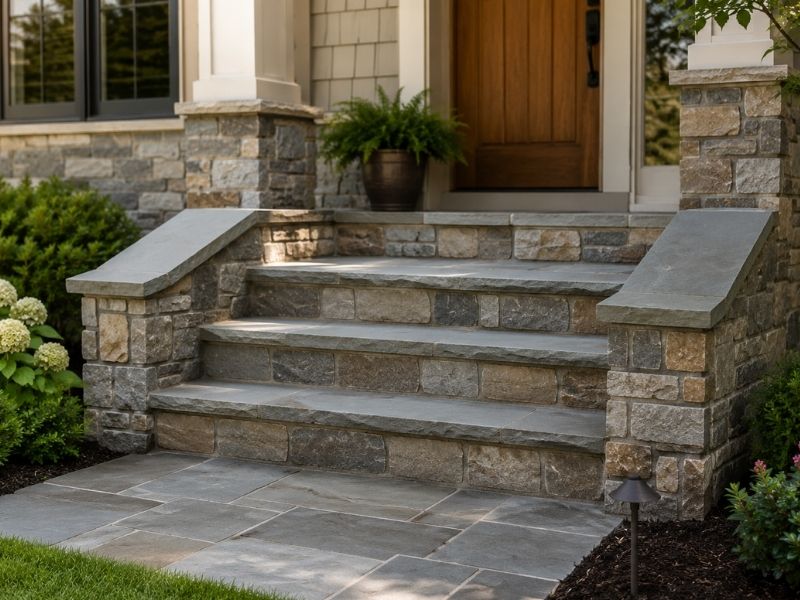
Well-proportioned stone masonry steps leading to a home entrance with balanced design and natural curb appeal

Stone steps can make an entrance look custom, or they can look like a fortress someone dropped on the front lawn. The line between the two is thinner than most builders think. Good stone masonry at the front door reads as quiet and expensive. Overbuilt stone reads as heavy and try-hard. The difference comes down to a few choices about size, proportion and material, and none of them cost more to get right.

Overbuilt steps share a look. Everything is too big. The treads are massive, the walls flanking the steps are too tall and the stone caps are thick and chunky. Piers the size of mailboxes guard a normal front door. The steps stop being an entrance and turn into a monument. Heavy proportions don’t read as grand. They read as a builder who didn’t know when to stop.

Scale the Steps to the House

The mass of the steps has to match the size of the house. A modest one-story home gets swallowed by a wide, grand stone staircase. The steps end up bigger than the thing they lead to, and the whole front looks off.

Match the width of the steps to the door and the porch, not to the entire front of the house. Keep any walls beside the steps low. The entrance should feel open, not walled in. Let the house stay the main event and let the steps lead you to it.

Get the Step Proportions Right

People feel a good step before they notice the stone. Comfortable steps read as quality on their own. Code sets the limits here. The riser, which is the vertical part, can be at most 7 and three-quarter inches. The tread, the part you step on, has to be at least 10 inches deep.

Those are the maximums and minimums, not the targets. A front entrance feels best when you go lower and deeper. Aim for a riser around 6 inches and a tread around 13 inches. A handy check is the comfort rule: two risers plus one tread should land between 24 and 25 inches.

One more thing matters more than people expect. Keep every riser the same height. Code allows only a 3 eighths inch difference across a flight, and your foot catches anything bigger right away. Even risers look intentional. Uneven ones look like a mistake.

Let the Stone Be Quiet

Restraint in the material does most of the work. Pick one stone, not three. Choose a natural, muted color that goes with the front of the house instead of fighting it. Busy blends and high-contrast patterns pull the eye for the wrong reasons.

Echo something the house already has. If the foundation or a porch pier shows stone, match it or stay close. Keep the mortar joints tight and even instead of fat and sloppy. Quiet stone reads as expensive. Loud stone reads as a kit from the home center.

Get the Look Without the Mass

This is the part that saves money. Solid stone steps are heavy. They need big footings and a lot of material, and the cost climbs fast. You don’t need them.

A stone veneer over a poured concrete or block core gives the same face for far less. The core carries the load. The stone shows where people actually see it. You get the custom look without overbuilding the structure or the budget, and most people can’t tell the difference from the sidewalk.

A Quick Gut Check Before You Build

Run through these before the first stone is set.

  • Match the step width to the door and porch, not the whole front of the house.
  • Keep any side walls low so the entrance stays open.
  • Aim for a riser near 6 inches and a tread near 13 inches.
  • Keep every riser within 3 eighths of an inch of the others.
  • Pick one stone and one muted color that echoes something on the house.
  • Build over a concrete or block core to get the look without the mass.

Why Restraint Sells

Overbuilt stone steps don’t add the value builders expect. They cost more, they date quickly and they can make a house look smaller by comparison. A house that has to compete with its own front steps loses.

Restrained steps do the opposite. They read as custom and they don’t go out of style. They let the house sell itself instead of shouting over it. For a builder, the quiet version is usually cheaper and more appealing at the same time. That combination is rare, so take it when you can get it.

Frequently Asked Questions

What makes stone steps look overbuilt?

Overbuilt steps are out of scale with the house. The treads, side walls and caps are too big, and tall piers crowd a normal door. The stone ends up competing with the home instead of leading to it.

How wide should front stone steps be?

Match the width to the front door and the porch, not the whole face of the house. Steps that span the entire front look heavy on a normal home. The entrance should feel in proportion with the door it serves.

What riser and tread size feels best for entrance steps?

Code caps the riser at 7 and three-quarter inches and sets a 10 inch minimum tread. For a gracious feel, go lower and deeper, near a 6 inch riser and a 13 inch tread. Keep every riser the same height so the steps feel even underfoot.

Do stone steps have to be solid stone?

No. A stone veneer over a concrete or block core gives the same look for far less weight and cost. The core handles the load while the stone provides the finished face.

Does one stone color look better than a blend?

Usually, yes. One stone in a muted color reads as calm and custom. Busy multi-color blends tend to look loud and draw attention for the wrong reasons.

Posted in Stone Masonry | Tagged stone, stone mason, stone masonry

Leave a Review on Google

Leave a Google Review

Leave a Review on YELP

Leave a Yelp Review

Leave a Review on Facebook

Leave a Review on Facebook

CONTACT US

© Copyright 2021 Huntsville Brick & Stone
​​​​Huntsville, Alabama ​35803
Phone: (256) 804-0025

Privacy Policy | Terms of Use

Web Development and SEO by:
Southern SEO

↑