Corner windows bring wonderful light into a room, but they also take up wall space. Put a fireplace in that room and the surround has to share the corner with glass, trim, and window hardware. A brick fireplace can look built-in and balanced there, as long as the layout is planned around the windows from the start.
Most problems come from treating the windows as an afterthought. Brick that crowds a sash, a mantel that blocks a blind, or a return that ends in an awkward sliver of drywall are all avoidable. Measure the windows first, confirm clearances with your mason, and choose brick and transitions that suit the space.
Designing a Brick Fireplace Around Corner Windows
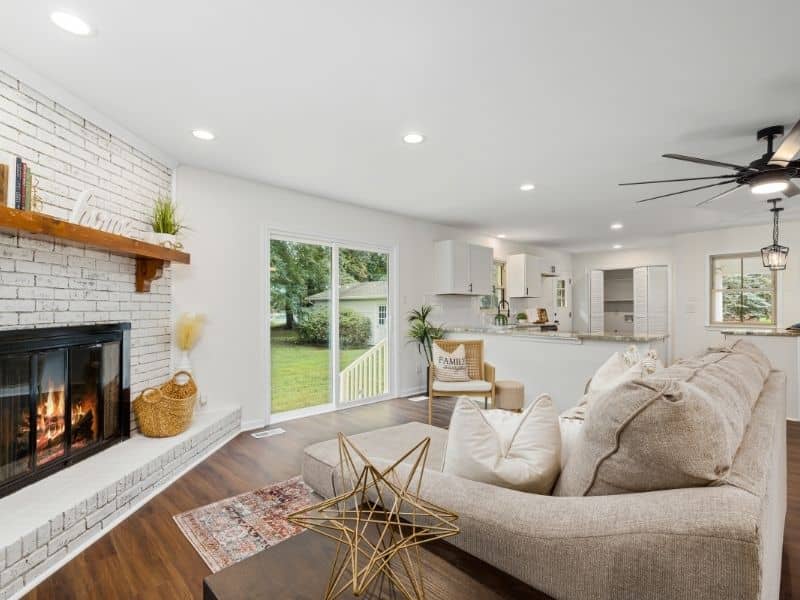
A brick fireplace surround is the brick facing that frames the firebox opening and often runs up the wall toward the ceiling. In a room with corner windows, the surround’s width, height, and placement all have to respect the glass nearby. The goal is a fireplace that reads as the focal point without competing with the windows.
Start with the wall the fireplace sits on. Measure from the firebox centerline to each window edge, and note casing width, sill height, and any window that opens inward or uses a crank. Those measurements set the maximum width of the surround before any sketches begin.
Symmetry is often hard in a corner room. One side of the fireplace may run toward a window while the other ends at an open wall. A floor-to-ceiling brick panel, a narrower surround with a wider mantel, or a brick return wrapping one side can bring the layout back into balance.
Choosing Brick Fireplace Materials and Colors
Brick choice affects both the look and the build. Full-size brick is the traditional option and adds real mass to a room, but it’s heavy and may need support below. Thin brick, a slice of real brick closer to the thickness of tile, weighs far less and often fits better in remodels where depth is limited.
Color should work with the light. Corner windows flood the fireplace wall with daylight, which can make red brick look brighter and gray brick look cooler than it did in the sample. Bring samples home and view them at several times of day before deciding.
Mortar color matters as much as the brick. Light mortar highlights each unit and adds texture, while mortar close to the brick color creates a calmer, more solid look. If your home already has brick masonry inside or out, ask your mason whether matching it or contrasting with it makes more sense.
Balancing Window Clearance With Fireplace Layout
Clearance is the space kept between the fireplace and nearby materials or features. Building codes and fireplace manufacturer instructions set clearances for combustible items such as wood trim and mantels near the firebox opening. Those requirements depend on the type of fireplace and local code, so confirm them before you finalize the layout.
Windows add their own practical limits. These items rarely show up on fireplace drawings, but they affect daily use. Plan around:
- Window casing and trim that should stay visible
- Crank handles, latches, and locks that need hand space
- Blinds, shades, and curtain rods that extend past the frame
- Sills and stools that project into the room
- Heat from the firebox reaching window glass or treatments
The hearth needs room too. A hearth extension is the noncombustible floor area in front of the firebox, and its required size depends on the fireplace and local code. On a tight corner wall, a raised brick hearth or a flush hearth may fit better depending on traffic and furniture.
Factory-built fireplaces and inserts add another layer. Many come with listings that spell out which finishes can surround them and how close those finishes can sit. Ask your mason to review the unit’s installation manual before any brick goes up.
Planning Brick Transitions Around Walls and Trim
Transitions are where a brick fireplace looks custom or unfinished. Every edge where brick meets drywall, baseboard, ceiling, or window trim needs a plan. Settling those details before the first course is laid keeps the job clean.
Outside corners need special attention. Full brick can turn a corner with standard units, while thin brick systems often use L-shaped corner pieces so the edge looks like solid brick. Mitered cuts are another option, but they can chip and show if not done carefully.
Window trim is the trickiest meeting point. Brick can stop short of the casing with a small reveal, die into a new trim piece, or replace part of the trim entirely. A consistent gap, often finished with matching caulk or a thin wood stop, usually looks better than brick pressed hard against painted wood.
Ceiling and baseboard transitions follow the same idea. Decide whether the brick runs full height or stops at a mantel shelf, and whether baseboards die into the brick or end at a small return. Small choices like these shape how finished the whole room feels.
Maintaining a Durable Brick Fireplace Surround
A well-built brick surround needs little care, but it still needs some. Most upkeep comes down to cleaning, checking mortar, and watching for changes near the firebox. Catching small issues early keeps repairs simple.
Clean soot and dust with a soft brush and a mild cleaner made for masonry. Avoid harsh acids and high-pressure washing indoors, since they can damage brick faces and mortar. Test any cleaner on a hidden spot first.
Inspect the surround each year before heating season. Look for cracked mortar joints, loose brick, gaps at trim, and staining that may point to heat or moisture problems. Window condensation can drip onto nearby brick or trim in cold weather, so watch for damp marks along the sills.
Sealing is optional for many interior surrounds. Some owners use a breathable masonry sealer to make cleaning easier, while others prefer the natural finish. Talk with your mason about whether sealing suits your brick and how often you use the fireplace.
Frequently Asked Questions
Can I put a brick fireplace between two windows?
Yes, many rooms have a fireplace set between or beside windows. The layout depends on wall width, window trim, and clearance requirements for the fireplace type. Careful measuring keeps the brick from crowding the windows or blocking hardware. Your mason can sketch a few options before any work begins.
Is thin brick a good choice for a fireplace surround?
Thin brick is common for interior surrounds because it’s lighter and takes up less depth. It can look very close to full brick when installed with proper corner pieces and joints. The right adhesive or mortar system depends on the wall and the fireplace type. Ask whether the product is rated for use near heat.
How close can brick be to a window?
Brick itself doesn’t burn, so clearance rules usually focus on combustible materials near the firebox, such as trim and mantels. Window glass, treatments, and hardware create practical limits as well. Requirements depend on the fireplace type, manufacturer instructions, and local code. Confirm them with your mason and inspector before finalizing the design.
Should the brick go all the way to the ceiling?
It depends on the room and the window layout. Full-height brick can create a strong focal point and balance tall corner windows. A shorter surround with a mantel may suit rooms with low ceilings or busy window walls. Mock up both heights with tape or a sketch before deciding.
Can an existing fireplace be refaced with new brick?
Often yes, depending on the condition of the firebox, the wall structure, and the existing finish. Refacing usually adds depth, which can affect trim, hearth, and window clearances. A mason should check for cracks or damage before new brick goes on. Plan the transitions around the windows as part of the refacing project.