Stone Pavers for Front Walks With Multiple Step-Down Landings
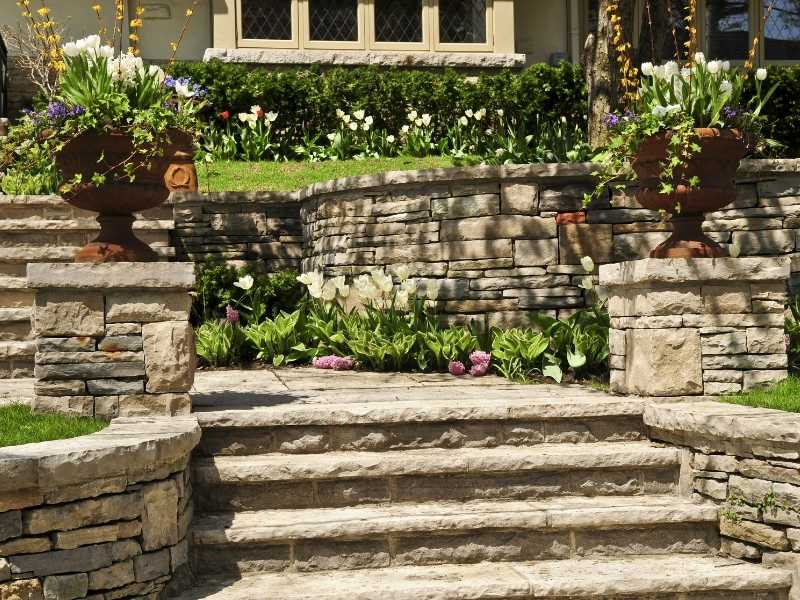
A front walk that drops down in stages looks sharp when it’s planned and awkward when it isn’t. Add a few landings to a sloped yard and the path suddenly has to handle elevation, water, and foot traffic all at once. Stone pavers work well for this kind of walk because they flex around the grade and still read as one clean design. The trick is planning the steps and landings before the first stone goes down. For developers, a walk that flows from the street to the door adds real curb appeal and keeps buyers from stumbling on day one. This guide covers layout, paver choice, step sizing, drainage, and how to tie the whole thing together.
How Multiple Landings Shape a Front Walk
Multiple landings turn a simple path into a set of levels, so the walk has to be planned around the grade instead of run straight. A flat path just needs a surface. A stepped walk needs each drop worked out ahead of time, with landings that break the slope into flat rest spots.
Start by measuring the total drop from the street to the front door. Divide that height into even steps, then space the landings so the walk never feels like a staircase. A gentle slope might need only one or two landings with short steps between them. A steep yard needs more landings, spaced closer, so nobody is climbing a long run without a place to pause.
The approach from the street matters too. A walk that curves or steps down in clear stages guides the eye toward the entry and makes the climb feel shorter than it is. Think about where a person carrying groceries or pushing a stroller would want a flat spot to reset. Those landing points should line up with natural pause places, not land in the middle of a stride.
Stone Paver Options for Changing Elevations
For a stepped walk, pick stone pavers that are thick, flat, and slip-resistant, because they take more stress than pavers on level ground. Natural flagstone gives a soft, organic look and hides dirt well. Cut bluestone or granite reads cleaner and more modern, with tight joints and straight edges. Concrete pavers made to mimic stone are a budget-friendly option that still holds up.
Thickness counts most on the steps and edges, where weight and weather hit hardest. Thicker units resist cracking and stay put under foot. Surface texture matters just as much, since a smooth stone turns slick when it rains. A lightly textured or flamed finish keeps grip in wet weather.
Climate should steer the final call. In an area with real winters, choose pavers rated for freeze and thaw so they don’t spall or heave after a cold season. Solid, dense stone sheds water better and lasts longer than a soft, porous one. Match the color to the house, and lean toward tones that don’t show every leaf and scuff.
Shape plays a part as well. Large, uniform slabs cover a landing with fewer joints and a calmer look, while smaller units bend around curves and tight steps more easily. Mixing a slab tread with a smaller-unit landing can work, as long as the color and finish stay in the same family.
Step Dimensions That Support a Comfortable Walk
Steps feel natural when every riser is the same height and every tread is deep enough to land a full foot. Consistency is the big one. Even a half-inch difference between risers throws off a person’s stride and causes trips, especially on a walk people use in the dark.
A comfortable outdoor riser usually falls in the four to seven inch range, lower than an indoor stair for an easier climb. Treads should be deep enough to plant a whole foot, often eleven to twelve inches or more. Landings need to feel like a real pause, so aim for at least three feet of depth, and match the landing width to the walk so it doesn’t pinch.
Get the measurements down on paper before you order stone. Lay out the full run, mark each riser and tread, and confirm the numbers add up to the total drop with nothing left over. Check your local code for exterior steps, since some areas require a handrail once the walk passes a set number of risers or a certain height. Building to those numbers keeps the walk both comfortable and legal.
Drainage Details Between Pavers and Landings
Water always runs downhill on a stepped walk, so build slope and drainage into the plan before the pavers go down. Each landing should carry a slight cross-slope, around a quarter inch per foot, so rain sheds to the side instead of pooling in the middle. That small tilt is enough to move water without being felt underfoot.
The joints and base do the rest of the work. A compacted gravel base under the pavers lets water drain instead of sitting and freezing. Permeable joints or open-graded sand help water pass through rather than run across the surface. Solid edging holds the pavers in place so the joints don’t spread and let water sink into the base unevenly.
Aim the runoff toward planting beds or a drain, never at the front door or the base of the steps. Water that collects on a tread turns to ice in winter and rots the joint over time. A short check after a hard rain shows you fast whether the slope is doing its job or whether water is pooling where it shouldn’t.
A Cohesive Layout From the Street to the Entry
A stepped walk looks like one design when the paver pattern, color, and proportions stay steady from the street to the door. Switching materials halfway up breaks the flow and makes the walk feel pieced together. Keep the same paver type and laying pattern across every landing and step so the eye reads it as a single path.
A consistent border or edge band ties the sections together and gives the walk a clean frame. Line up the step edges with the joints in the walk so the pattern flows through the level changes instead of fighting them. Repeat the paver on the landings, and hold the width steady or taper it gently rather than jumping between sizes.
Small touches finish the look. Low lighting along the steps makes each drop visible at night and safer to use. Matching plantings on each side soften the edges and pull the design together. Done this way, a walk with several drops still feels like one coordinated approach to the front door.
