Brick Patio Planning Around Existing Downspout Discharge Paths
A brick patio should be one of the most reliable features in your yard. It sits in one place for decades and takes on rain, foot traffic, and time. Most homeowners plan the size and pattern first and think about water last, if at all. That order is backward, and it often leads to problems that show up a year or two after the work is done.
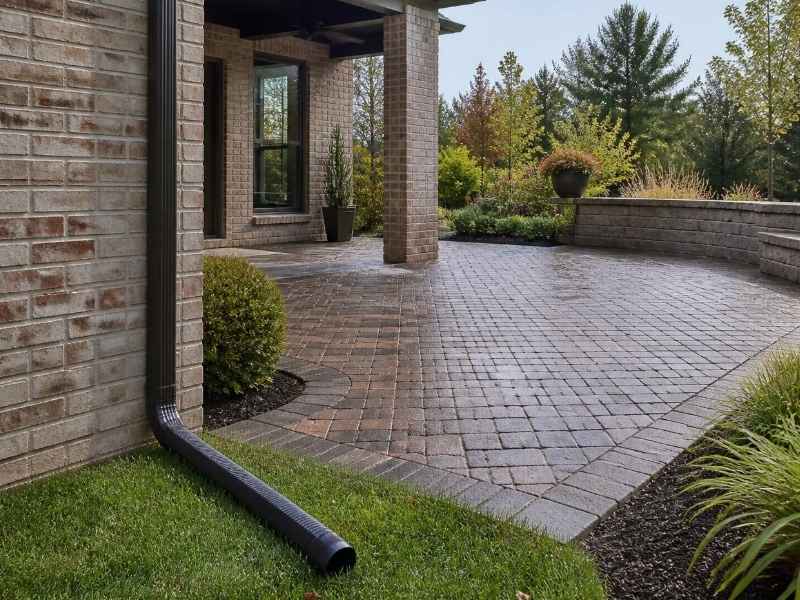
Downspouts move a large amount of roof water to specific spots on your property. If a patio lands in one of those spots without a plan, that water has nowhere good to go. It pools, seeps into joints, and slowly pushes bricks out of place. Good brick patio planning starts with knowing exactly where roof water travels before the first paver is set. In Huntsville, where heavy spring storms and clay-heavy soil are common, that planning matters even more.
Why Downspout Locations Should Be Considered Before Installing a Brick Patio
Every downspout on your home has a discharge path. That is the route water takes once it leaves the gutter and hits the ground. Some paths run toward the street, some toward a low corner of the yard, and some straight toward the house. Knowing these paths before construction keeps you from building a patio in the wrong place.
When a patio blocks or crosses a discharge path, the water does not disappear. It backs up against the edge of the masonry and looks for the lowest point it can find. Over time, that constant flow works into the sand and gravel base beneath the bricks. A base that stays wet loses its strength and starts to shift.
Ignoring downspout areas can cause three familiar issues. Standing water sits on the surface after storms and never fully drains. Erosion carves channels under the edges where the base washes away. Masonry problems follow as the bricks settle unevenly and joints open up. A short walk around your home during a rainstorm will show you where the water actually goes, and that walk is worth more than any guess.
How Water Flow Patterns Affect Brick Patio Design and Layout
Water always follows the slope of the land. That simple fact should shape where and how your patio is built. A good layout works with the natural fall of the yard instead of fighting it. The goal is to keep runoff moving away from both the patio base and the foundation of the house.
Several conditions decide how water behaves on your property. Grading, or the way the ground rises and falls, sets the direction water flows. Slope direction tells you whether runoff heads toward the house or safely away from it. Soil type matters too, since Huntsville’s clay soil drains slowly and holds water longer than sandy soil would. A patio built on slow-draining ground needs a stronger base and a clear plan for where the water exits.
The patio surface itself should carry a slight slope. Most masons build in a gentle fall of about a quarter inch per foot so water sheds off rather than sitting. That slope should point away from the home, not toward it. When the patio slope and the yard grading agree, water leaves quickly and the base stays dry. When they disagree, water gets trapped between the two and the trouble begins.
Solutions for Managing Downspout Water Near Brick Patio Areas
You do not have to move a patio away from every downspout. You do have to give that water a controlled path once it reaches the ground. Several proven options can carry runoff past or under the patio without harming it. The right mix depends on how much water you get and how your yard is shaped.
- Downspout extensions carry roof water several feet past the patio edge before releasing it. This keeps concentrated flow away from the vulnerable base.
- Buried drain lines connect a downspout to a pipe that runs under or around the patio and empties at a lower point in the yard. These handle large volumes cleanly.
- Channel drains, set flush with the surface, catch water along the patio edge and route it away through a hidden pipe.
- Permeable joints or gravel borders let some water soak into the ground instead of running across the bricks.
- Landscape adjustments, such as a shallow swale or a planted bed, can redirect flow using the shape of the land itself.
Each of these works best when planned before construction. Retrofitting drainage into a finished patio is possible, but it usually costs more and disturbs the surface. It is far easier to set a drain line or extension while the base is still open. A local mason who knows Huntsville rainfall can help match the solution to your specific yard.
Common Brick Patio Problems Caused by Poor Drainage Planning
Patios that ignore water tend to fail in predictable ways. The damage rarely appears right away. It builds slowly as each storm adds a little more stress to a base that cannot handle the flow. By the time the signs are obvious, the fix often means lifting and resetting sections of brick.
Settling is one of the first problems to appear. When water washes out the sand and gravel below, the bricks lose their support and sink. Uneven pavers follow close behind, creating low spots that trip people and collect more water. That pooling then speeds up the next round of damage.
Joint erosion is another common result. The sand packed between bricks holds them in place and locks the surface together. Steady runoff flushes that sand out and leaves gaps where weeds and more water get in. Shifting bricks are the final stage, where the whole surface starts to move and the tidy pattern falls apart. Almost all of these problems trace back to water that was never given a proper path.
Coordinating Brick Patio Construction With Long-Term Yard Drainage Needs
A patio is one piece of a larger drainage picture. Your gutters, grading, and yard all move water together, and the patio has to fit that system. When the patio is planned as part of the whole, it holds up far better and asks for less repair. When it is planned alone, it often becomes the weak point.
Material selection is another decision that affects the long-term performance and appearance of an outdoor space. Homeowners should consider the benefits of brick and stone patios before choosing a final design, since each material has different characteristics related to style, maintenance, durability, and installation requirements. Understanding those differences early helps create a patio that fits both the property’s drainage conditions and the homeowner’s goals.
Think about the future before you build. You may add a garden bed, a walkway, or a pool later, and each of those changes how water moves. A drainage plan that leaves room for those additions saves money and frustration down the road. Requirements for grading, drainage, and stormwater can vary by lot, neighborhood, and city rules, so it is smart to confirm what applies to your property early.
Maintenance stays simpler when the design is right from the start. A patio that drains well collects less debris, resists weeds, and needs fewer resets over the years. Clean gutters and clear extensions keep the whole system working as intended. Good planning up front is what turns a brick patio into a feature you enjoy instead of one you keep patching.
Frequently Asked Questions
How far should a downspout discharge from a brick patio?
There is no single number that fits every yard, but many masons aim to release roof water at least four to six feet beyond the patio edge. The right distance depends on your slope, soil, and how much water the roof sheds during heavy rain. Huntsville’s clay soil drains slowly, so pushing water farther out often helps. A local mason can measure your yard and recommend a distance that keeps the base dry.
Can I build a brick patio over a buried drain line?
Yes, and many well-planned patios do exactly that. The drain line is set and tested before the base and bricks go in, so it stays sealed and accessible where needed. Building it in from the start is much easier than cutting into a finished surface later. Just make sure the line is mapped so future work does not damage it.
What is the best slope for a brick patio to drain properly?
Most brick patios are built with a fall of about a quarter inch per foot. That slope is gentle enough to feel level underfoot but steep enough to shed water. The slope should always point away from your house to protect the foundation. If your yard has unusual grading, a mason may adjust that number to fit the conditions.
