Brick Fireplace Planning for Rooms With an Offset Chimney
An offset chimney throws off more first-time layouts than almost anything else in a build. The flue leaves the firebox and angles sideways before it reaches the roof, so the fireplace rarely wants to sit dead center on the wall. Solid brick fireplace planning treats that offset as a fixed point and shapes the room around it. Nail the measurements and the walking paths early, and the finished fireplace looks like it belonged there from day one. For developers, that early work also cuts callbacks and protects resale, since a crooked or crowded fireplace is something buyers notice fast. This guide covers placement, room size, design, furniture flow, and the mistakes that get expensive after the framing is up.
How an Offset Chimney Affects Fireplace Placement
An offset chimney means the flue bends away from the firebox before it exits the roof, which pulls the fireplace off the center of the wall. The flue path sets the rules here. Your firebox has to line up with a spot where the chimney can run up and out safely, and that spot may not be where you’d pick for looks. So the brick surround often shifts a foot or two toward one side of the wall.
That shift changes the width you have to work with. If the chimney hugs one corner, the wall on that side may be too tight for a full surround, while the other side has room to spare. The flue also needs a chase to travel through, and that framing eats space you might have wanted for brick. Plan the firebox, flue, and framing together instead of as separate steps. When you lock the flue path first, the brickwork has a clear lane to follow and you skip costly rework once the walls are up.
Room Measurements That Shape the Fireplace Layout
Measure the whole room before you pick a fireplace size, not after the brick shows up. Start with the open wall space where the fireplace will go, then subtract room for anything on either side like built-ins or windows. Check the ceiling height too, since a tall room can carry a full-height brick face while a low ceiling looks better with a shorter one.
Doors and windows matter more than people expect. A door that swings toward the fireplace can eat into your hearth space, and a window set too close limits how wide the surround can grow. Write down the door swings, the window sills, and the distance to each corner. It helps to tape the fireplace outline on the floor and wall so the crew can see the real footprint before anything is built. Follow the fireplace maker’s listed clearances and your local code for anything near the firebox, since those numbers keep the build safe and legal.
Brick Fireplace Designs That Work With an Uneven Layout
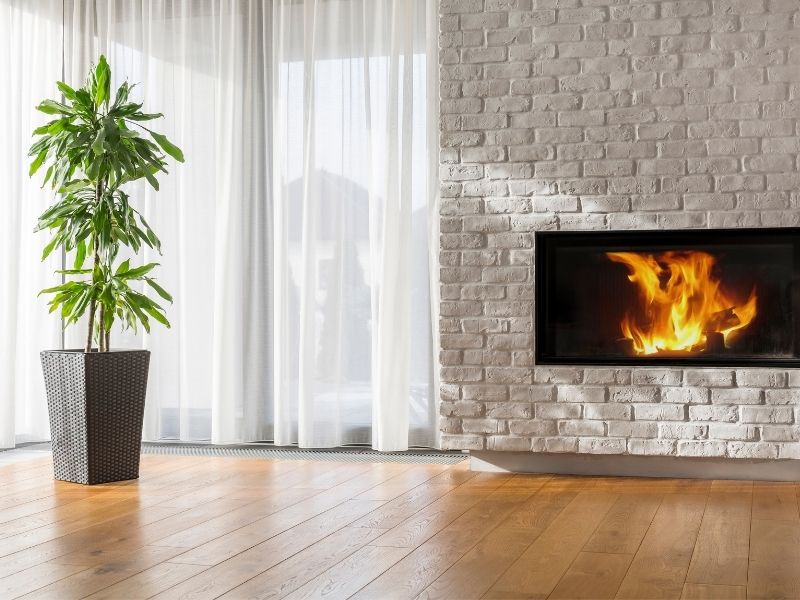
You can make an off-center chimney read as balanced by letting the brickwork carry the focal point instead of the flue. A full-width brick wall is one of the easiest fixes, since it spreads the visual weight across the room and hides the fact that the flue sits to one side. The eye lands on the brick, not the chimney. If you prefer a mixed-material design, a stone masonry surround can also help create a balanced focal point around an offset chimney.
Built-ins help too. Add shelving or a low cabinet on the shorter side to fill the gap and even things out. A raised hearth or a strong mantel line pulls attention to the center of the fireplace, which softens any lean in the layout. You can also use the bond pattern or a deeper brick color to draw the eye where you want it, so the offset reads as a design choice. Running the brick all the way to the ceiling anchors the whole wall and makes an off-center flue feel planned.
Furniture and Traffic Flow Around the Fireplace
Plan the walkways first, then set the seating so the fireplace is the view and never the thing people trip over. A fireplace works as a focal point only when folks can move past it without squeezing through a gap. A clear walkway of about 30 to 36 inches keeps the main path comfortable, so don’t park a sofa where it pinches that lane.
Seating should face the brick without crowding the hearth. Leave a few feet in front of the firebox so nothing sits too close to the heat. If a TV shares the wall, check sight lines from every seat before you commit. On an offset layout, angling a chair or two can help the whole group face the fireplace even when it isn’t centered. A rug that tucks under the front legs of the seating also ties the group to the fireplace and hides the lean in the brick.
Common Planning Mistakes With Offset Chimneys
Most offset-chimney trouble starts with guessing the flue’s position instead of confirming it on site. Early assumptions turn into awkward proportions and wasted wall space later. Catch these brick fireplace planning mistakes before the brick goes up.
- Assuming the chimney sits centered when it doesn’t, then designing around that wrong guess.
- Buying the surround or mantel before the room is measured and the flue is confirmed.
- Ignoring door swings and window placement that cut into hearth space.
- Oversizing the fireplace for the wall, so it crowds the corners.
- Forgetting the hearth extension and clearances the firebox needs.
Fixing any of these after framing costs real money and time. Walk the plan with your mason and builder while it’s still on paper. A short check up front keeps the whole layout on track.
Frequently Asked Questions
Does an offset chimney cost more for a brick fireplace?
It often adds a little to the budget because the flue and framing take extra planning and labor. The brick itself usually costs about the same, but the chase and layout work can bump the total. The size of that bump depends on how far the flue has to travel and how tricky the framing is. Getting the layout right the first time is the best way to keep those costs down.
Can I move the fireplace if the chimney is offset?
You have some room to shift the fireplace, but the flue path limits how far it can go. The firebox has to line up with a route the chimney can safely follow up through the roof. A mason or builder can tell you the real range once they see the framing and the flue plan. Forcing the fireplace too far from the flue usually means added cost and structural work.
How do I make an off-center fireplace look centered?
The simplest trick is a full-width brick wall that spreads attention across the room. Built-ins, shelving, or a cabinet on the shorter side help balance the space. A raised hearth, a strong mantel, or brick that runs to the ceiling all pull the eye toward the middle. Furniture and a well-placed rug finish the effect by framing the fireplace as the clear focal point.
